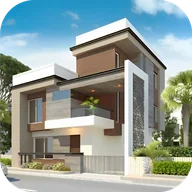
House Design Plan 3D App
Wallet Passes Alliance
Downloads
10,000,000+
Version
Latest
Click to download now, finish the installation quickly, and directly unlock the all-round experience
Screenshots
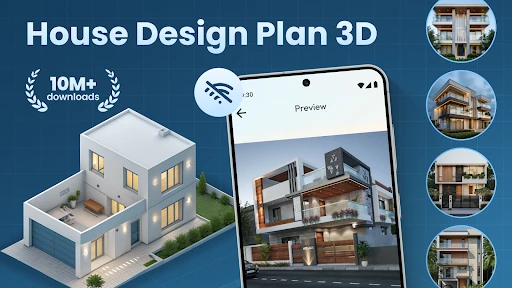
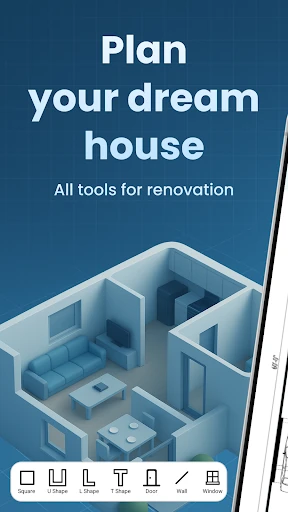
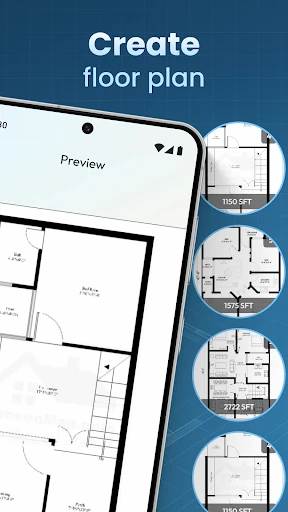
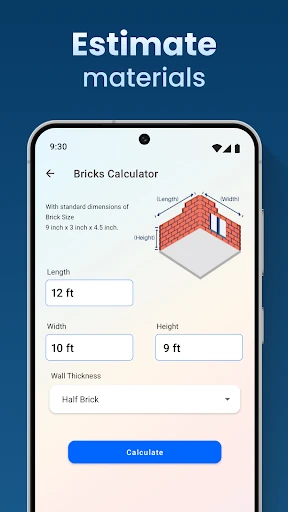
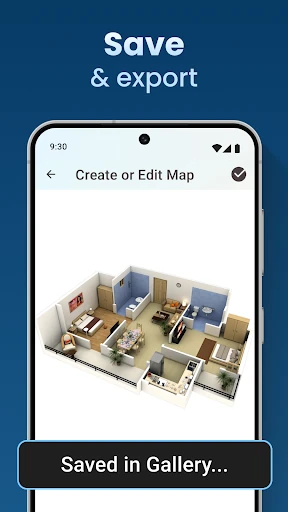
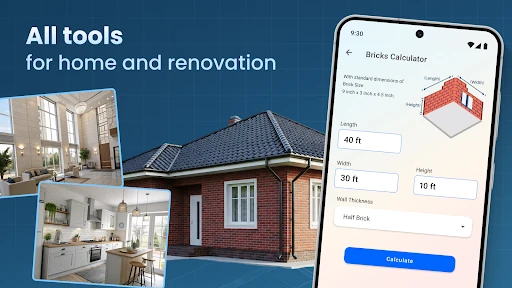
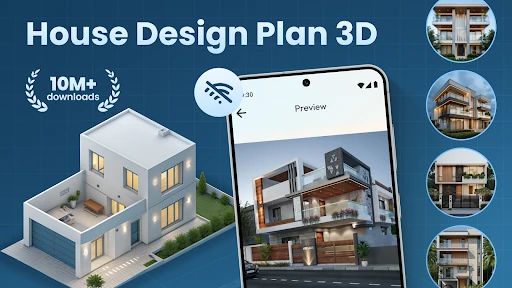
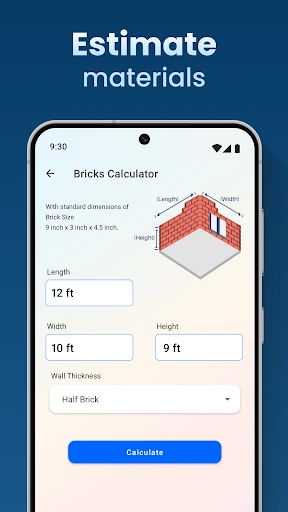
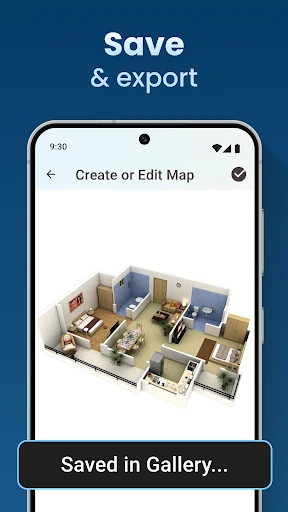
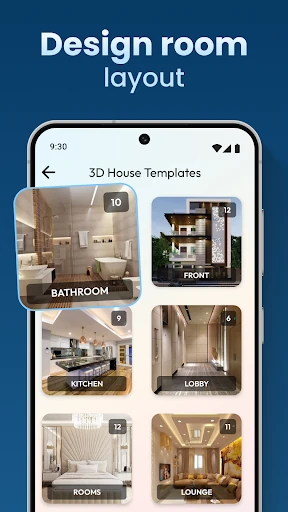
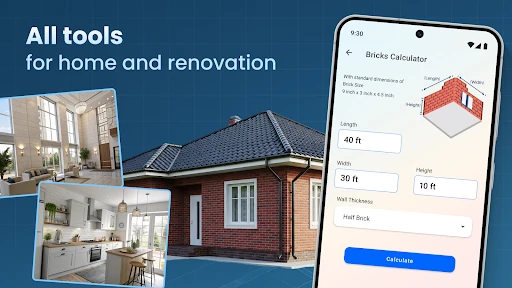
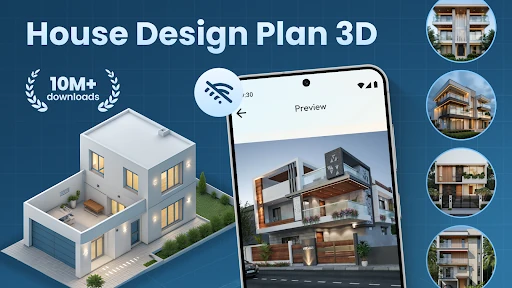
Click to download now, finish the installation quickly, and directly unlock the all-round experience
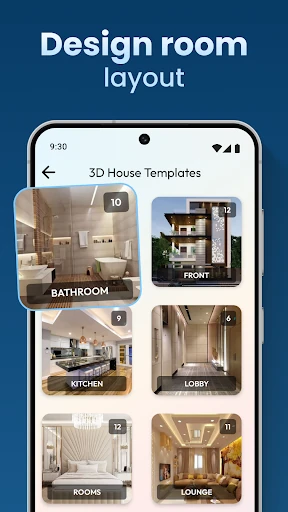
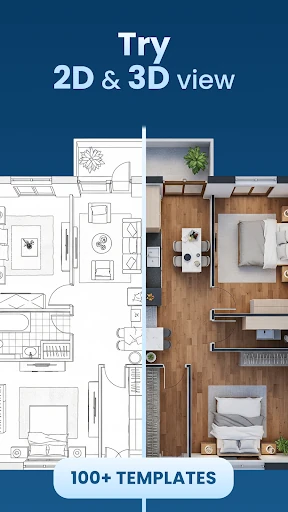
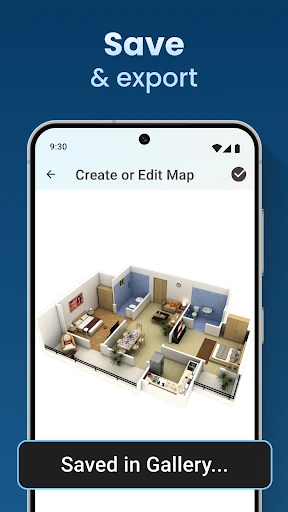
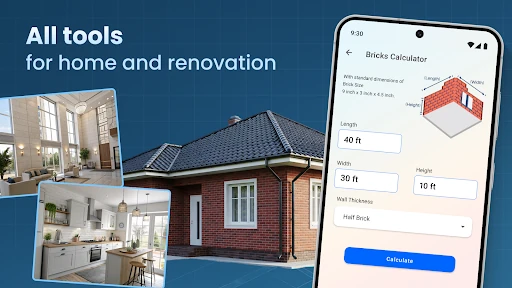
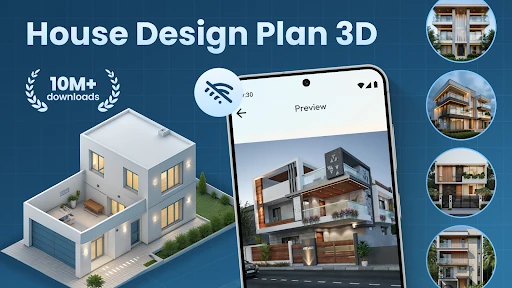
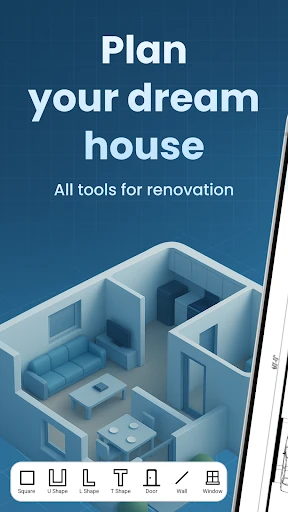
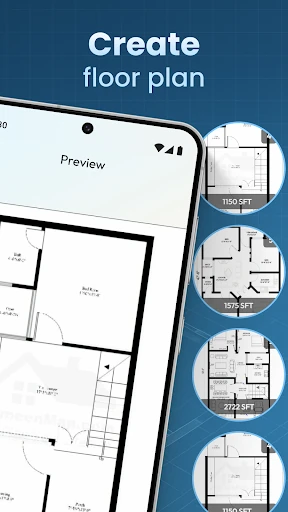
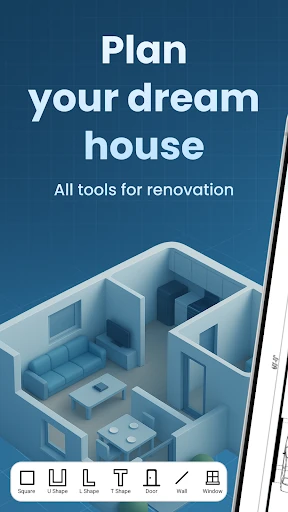
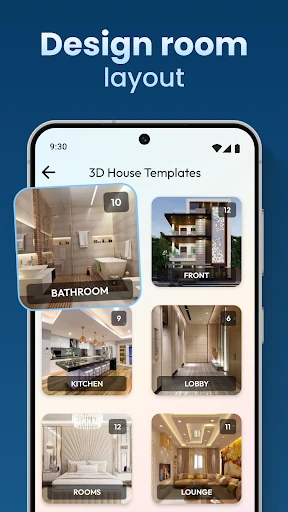
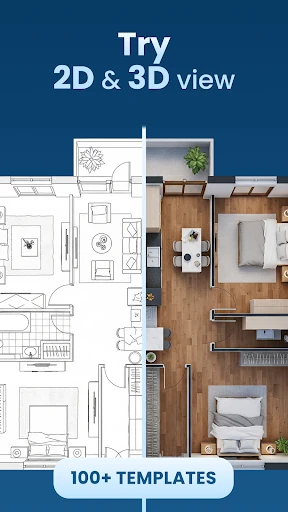
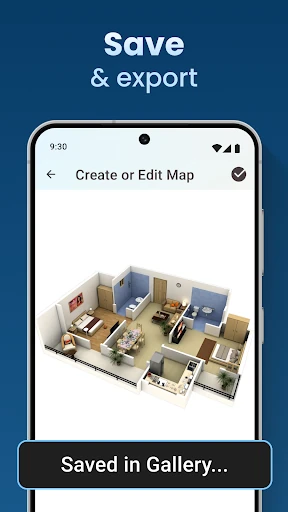
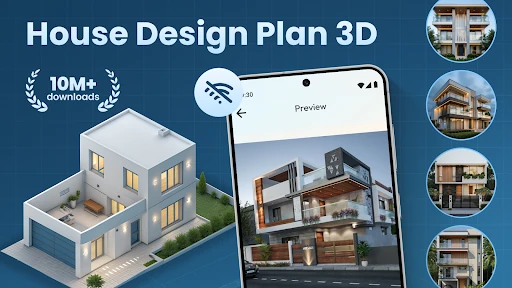
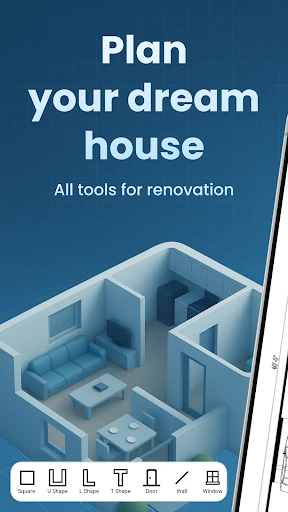
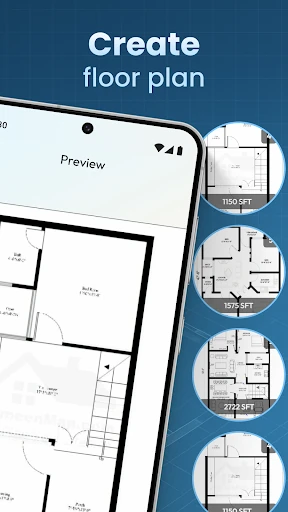
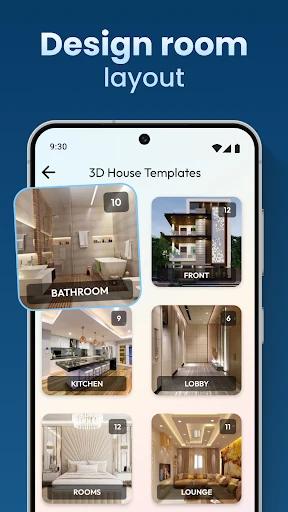
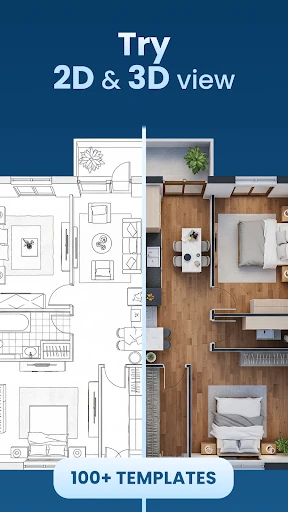
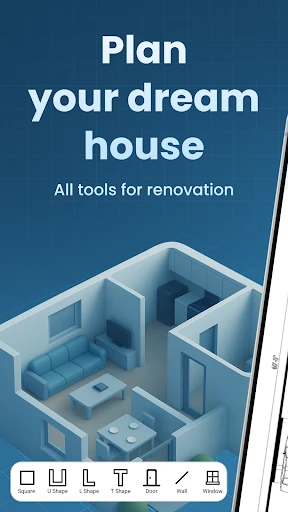
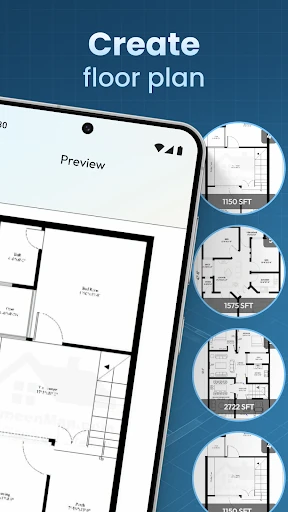
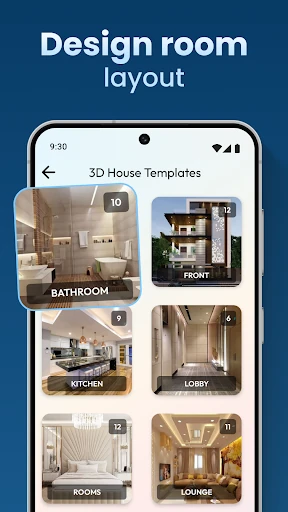
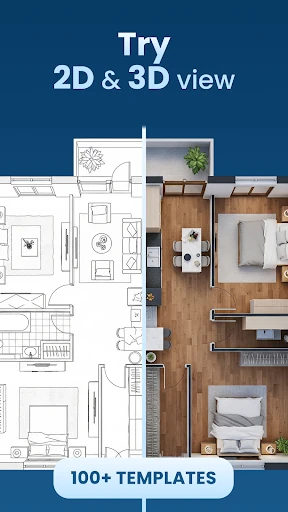
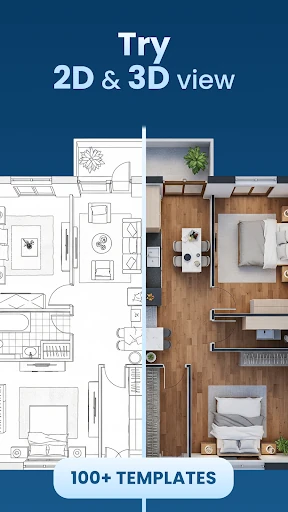
House Design Plan 3D App is for homeowners, renovators, and design hobbyists who want to sketch a house layout and see how it may look as a finished space. It combines floor planning with interior design, so you can move from room outlines to a more visual 3D version of the plan.
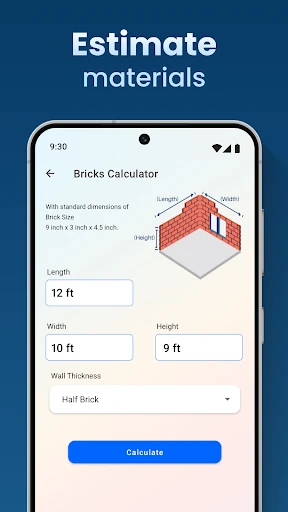
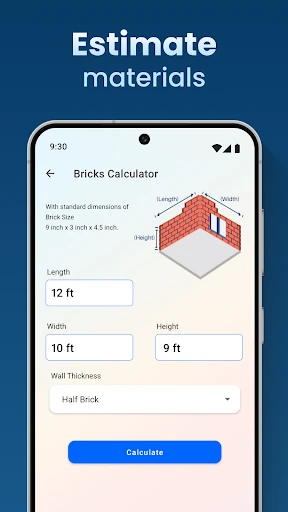
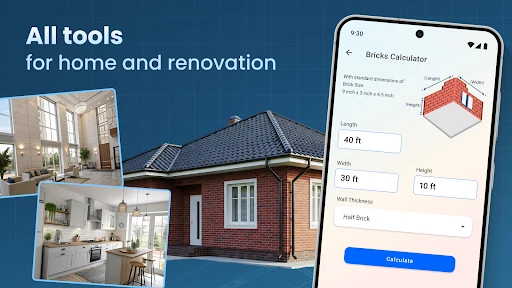
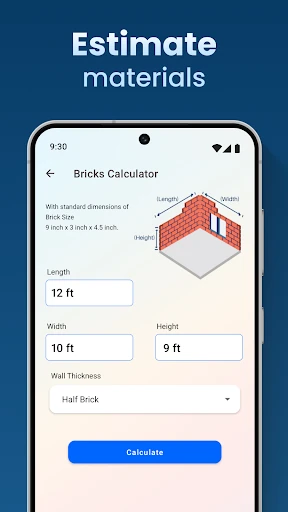
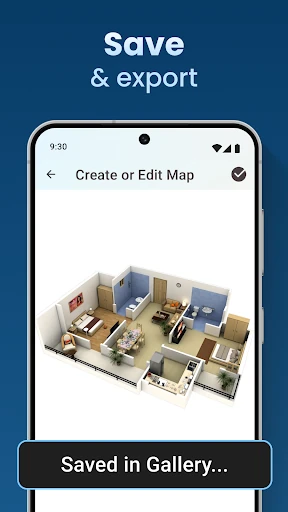
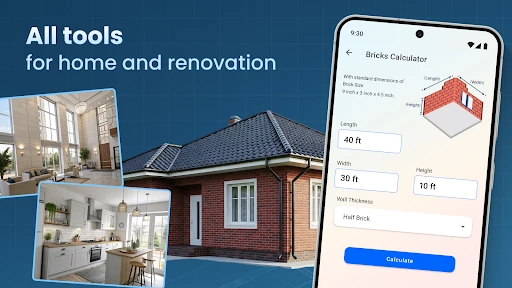
This app is aimed at people working on home improvements who need a visual starting point rather than a professional CAD tool. It can help with early planning, comparing different room layouts, and testing decoration choices in one place. Its focus is practical: create a plan, furnish it, and inspect the result from a 3D view.
Published by Wallet Passes Alliance in the House & Home category, the app has a 4.48 rating from 9,107 reviews and more than 10,000,000 installs. Those figures make it a widely used option for mobile house planning, while its feature set keeps the emphasis on accessible visual design rather than technical drafting.